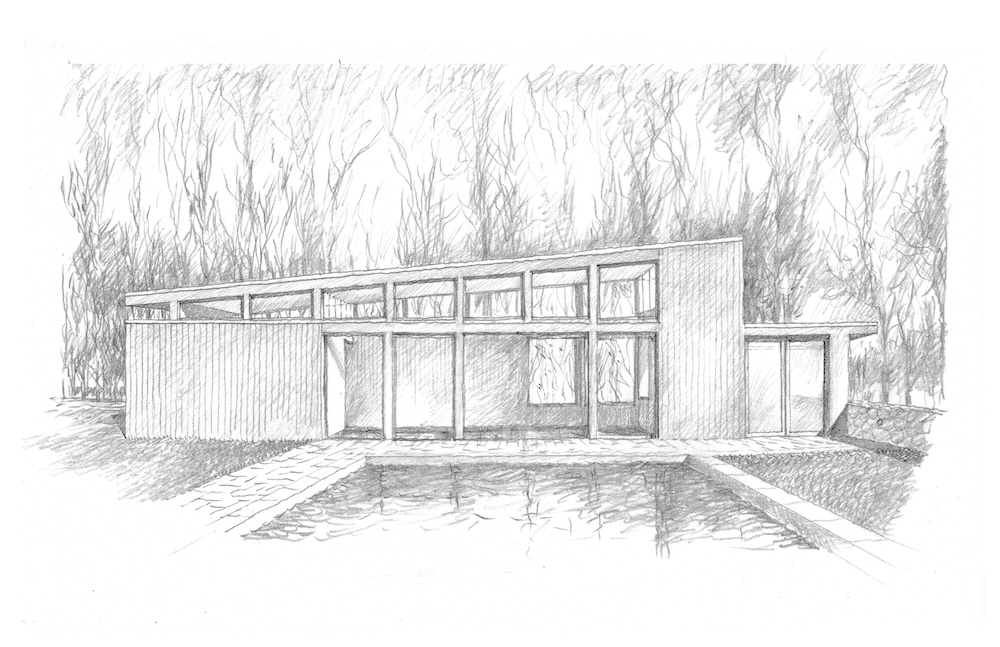
The New Canaan Building Department on Aug. 5 issued a permit for a new two-level pool house on Turner Hill Road.
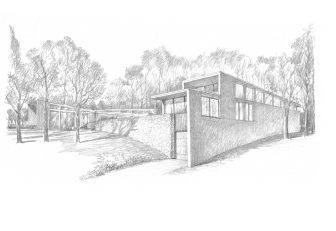
Rendering of pool house on Turner Hill Road. Specs by MJM Architecture of New Canaan
Designed by New Canaan-based architect Mark Markiewicz of MJM Architecture, the structure at 96 Turner Hill Road includes 725 square feet of finished space, according to the building permit, and 714 unfinished space, with one full bathroom, changing area with shower and living room with wet bar and study with two closets.
It cost $235,000 to build, the permit said. The contractor on the job is M&M Construction LLC of Wilton.
According to Markiewicz, the pool house is “perched on a promontory-like projection of the hilly site.”
“A massive stone wall creates a level plateau for the pool and engages one end of the pool house,” he said, adding: “The form of the house, glazing and the finishes are intended to complement the main house, a mid-century, butterfly roof design by Fredrick T. Gates in 1958.”
The town on Tuesday received an application to build a 20-by-35-foot inground shotcrete pool at the home, an approximately $130,000 project, according to the building permit application. The 3.88-acre property was purchased in 2018 for $950,000, tax records show.