
New Canaan Library is proposing a renovation of its legacy 1913 building to accommodate additional meeting space and group functions—a project that officials say is designed to meet an identified need in the community while preserving the historic structure and integrating it into the overall campus.
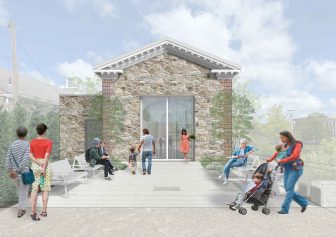
Rendering of the southern end of the renovated 1913 library building, the Bailey Stewart Terrace in the foreground. Credit: Amanda Martocchio Architects
In addition to getting modern energy-efficiency upgrades, the estimated $2 million project will see the 65-by-20-foot building updated with an ADA-compliant bathroom, kitchenette and multipurpose storage/green room that will require a modest 6- to 8-foot “bumpout” behind it (toward the back of the Gulf station), according to library CEO Ellen Sullivan Crovatto.
“The legacy building was preserved and moved back on our campus during the building project in 2023, and it has been empty and unfinished since that time,” Sullivan Crovatto told NewCanaanite.com during an interview that also included Board of Trustees Chair Doug Stewart, Vice Chair Sharon Teles and architect Amanda Martocchio, who served on the building committee for the new library. “This capital project will rehabilitate and repurpose what remains of the original 1913 structure, and successfully integrate it both physically and programmatically into our library campus.”
The space could accommodate up to 90 people, she said.
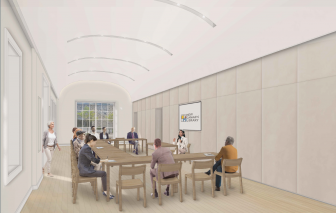
Rendering of the renovated 1913 library building. Credit: Amanda Martocchio Architects
The library plans to file applications for site plan and Special Permit approval with the Planning & Zoning Commission ahead of its Dec. 15 meeting, Sullivan Crovatto said.
The proposal follows from a Community Needs Assessment that gathered input from a wide range of residents and stakeholders. Part of what came out of that assessment is the need for a flexible space that offers patrons access later than the main building’s regular operating hours and can accommodate the need for additional meeting space, among other uses, such as cultural programming, education, quiet use and social connection.
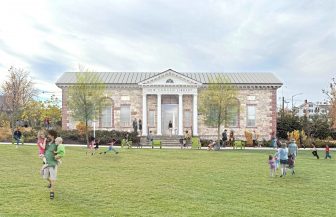
Rendering of the renovated 1913 library building. Credit: Amanda Martocchio Architects
“Overwhelmingly what we’re looking at is that people are really needing additional meeting space,” Sullivan Crovatto said. “Even though we are so well-equipped with our meeting rooms, we are really at a point of practical capacity most times… So we’re trying to be very responsive to that, and we’re also trying to be responsive to something that we’ve long seen and heard from our patrons, which is people want us to be open later. This new kind of ‘annex structure’ is going to allow us to stay open, let’s say, an extra hour later in the evenings without having to keep this entire building open. So if you’re having a board meeting or a nonprofit meeting or a community group meeting, we’ll give you the opportunity to be there later.”
The town ear-marked a $1 million grant for the 1913 library renovation following the organization’s request during the most recent budget season (see page 386).
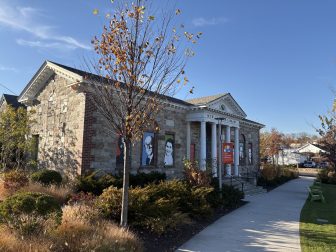
The 1913 library building on Nov. 4, 2026. Credit: Michael Dinan
“Our goal has always been to supplement that with our own fundraising, and we’ve applied for a [$1 million] Connecticut State Library grant, which we expect to hear the results of by the end of this month,” Sullivan Crovatto said. “We’re also going to need additional funding at some level, and I think we’ve got some opportunities to do that privately.”
The library hopes to open the renovated 1913 building in late-2028, she said.
Martocchio noted that the “bumpout” behind the structure is designed to maximize the available space.
“By having the bumpout, we can have one open space from end wall to end wall, which gives multiple flexibility for various functions and uses of that space,” she said.
The plans include a planted “buffer,” as exists now, between the historic structure and gas station behind it. A new feature of the 1913 structure is a plan for glass double-doors at its southern end, allowing for more natural light from the patio area named for the late Bailey Stewart and architecturally connecting the historic building with the glass-enclosed new library.
Sullivan Crovatto said the 1913 building’s use is “purpose-driven” and, as such, will not be open to walk-ins as the main building is.
“It will be on a reservation system, and we are going to be very thoughtful about how the space gets used, for a variety of reasons, most of which are driven by operational budget considerations,” she said. “We don’t want to have to find additional staff members to permanently sit in a space and monitor activity that’s happening in there, and frankly, there’s plenty of space for that here where people want to sit and read and review the periodicals. They don’t need a separate space to do it. What we need is more programming space. We’re actually competing with ourselves internally to find the space to do the lectures and music programs that we’re trying to present.”
Asked for her message to the wider community about the library’s plans for the 1913 building, Sullivan Crovatto said: “The renovated building will serve groups that our current spaces cannot easily accommodate. So, for example, our staff has identified the fact that there are certain public school teachers who need off-site meeting space, and on short notice. We also have students who fill the library during midterm and finals. We can expand the space for their use. We also have neurodivergent patient patrons who will benefit from a visually restful setting, and support groups in particular that address really sensitive concerns that wouldn’t want to meet in some of our glass-enclosed spaces.”
Like hell. We have already spent 2.5 million to move it 100 feet for nothing. Now, it’s just an eye sore. Don’t waste another penny on something that we should have knock down in the first place. I’m sick in tired of the tree huggers in this town getting there way, when an overwhelming number of us want don’t want to waste the money trying to save every scrappy old building in town. If you think I’m kidding, I dare you to put it to a vote.
Not a single tax dollar should go towards this project. The renovation costs cited to build a meeting space are absurd.
So, first they were determined to scrape the 1913 Library and put in a “lawn” because they said they need all that outdoor space for all the outdoor events they’ll be having. Then, when they’re rebuffed they instead spend a fortune to move the 1913 Library building for all this much-needed outdoor event space. THEN they tore out the guts of the building, molding, original flooring, mural, left windows open (yup, there are photos) and finally boarded it up with posters over the windows. NOW they want people to cough up more money to “renovate” what they destroyed. There will be some more naming opportunities though so someone will get their name on it.
I know this will never be published but just had to try.
Search on 1913 New Canaan Library – dozens of articles, videos, photos, and prob hundreds of hours of Town Hall meeting from about 2021 to 2024.
As a New Canaan Library trustee, I’m excited about plans to bring our historic 1913 building back to life as a flexible space for the community. Patrons told us they need more meeting space and later hours, and the renovation would let us host up to 90 people and stay open later.
Our library brings our town together, from preschoolers discovering books to neighbors learning new skills. Thanks to the Town’s $1 million grant, we’re off to a strong start, and we’re pursuing additional funding to complete the project. We’re fortunate to have a community that shows up for its library.
I am confident that our community will be as excited as our board of trustees to see these thoughtful plans through. The town has spoken through the community needs assessment and reaffirmed a need for more flexible meeting space. We look forward to the adaptive rehabilitation of the 1913 legacy building!
It would be great if it could be a quiet work space. There really is no place in the main library that is quiet! The top floor gets pretty noisy at times.
This proposal doesn’t seem thoughtful, at all. The space is long and narrow, akin to three bowling alleys side-by-side — ill-suited for events and public speaking. Mostly sitting empty and unused, except for special events which would have to scale to the small space, it will need to be continuously heated. At $1500/sq.ft., the renovation far exceeds reasonable market costs, which leads me to believe that either the structure is not amenable to renovation or that the town is being fleeced, or both.
We had to pull teeth to get the planetarium done (which is fabulous, by the way). There must be a better use for $1M of public money. If not, give it back.
$1 Million grant — wow –did you know they spent 1.4 million to buy the
2 family house valued at $750K next to the gas station — and who owned that house –former President of the Library. At that time the town gave money to get the deal done. This seems to be very expensive project for the square footages. But I guess what else can they do with this empty building.
And why didn’t they buy the gas stations when it went on the market.
would have had the whole block. More open space.
It certainly doesn’t look like the artist rendering with all the open space.
Especially with the sidewalk in the middle.
For more in-depth information read June 15, 2016 New Canaanite:
https://newcanaanite.com/a-very-good-investment-for-our-community-town-officials-discuss-helping-library-acquire-key-final-property-for-rebuilding-plan-39867